
Water Views
Address
7 Humberview Crescent, Toronto, ON
Price
$ 1,130,000
Property Attributes
- MLS#W14087534
- TypeSingle Family
- Listing Status New
- CityToronto
- AreaWeston
- NeighbourhoodWeston
- Postal CodeM9N 1R6
- Style2 1/2 Storey
- Taxes$ 5774
- Price$ 1,130,000
- Bedrooms5
- Full Bathrooms3
- Half Bathrooms0
- Sqr Footage2000-2500
Data Source:
Toronto Real Estate Board (TRREB)
Property Description
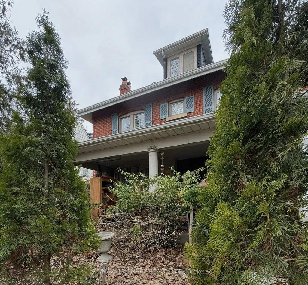
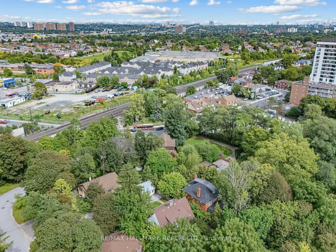
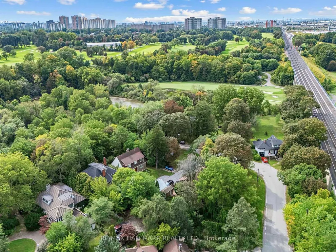
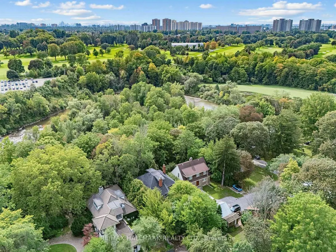
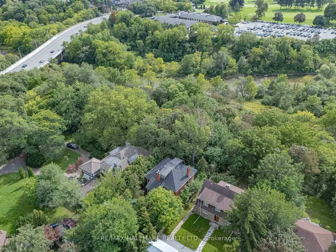
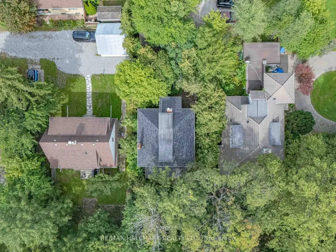
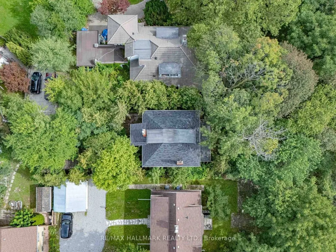
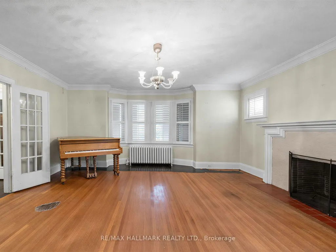
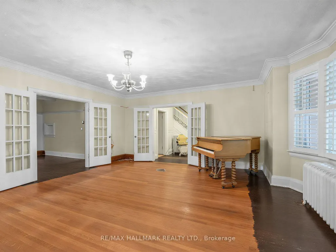
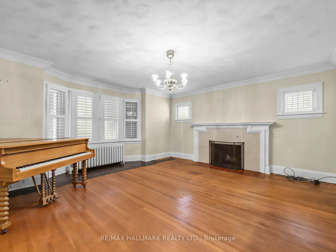
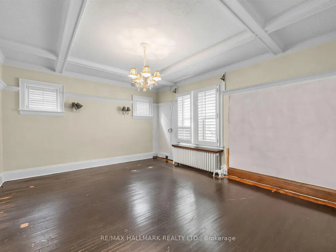
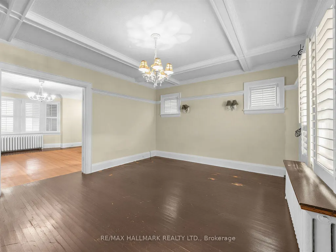
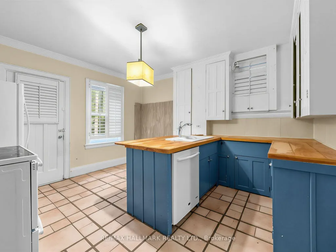
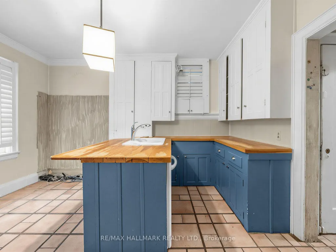
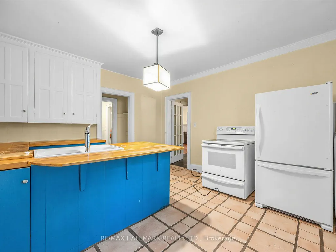
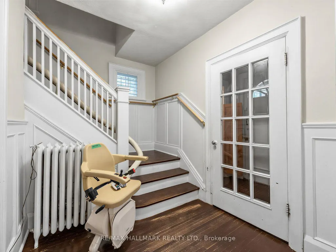
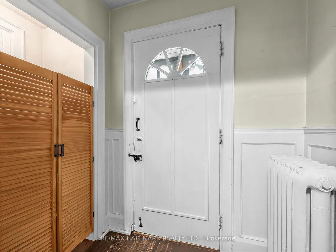
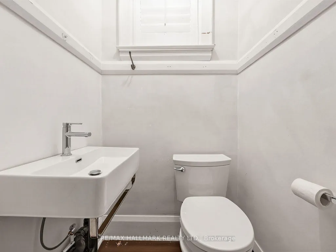
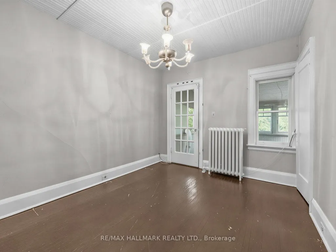
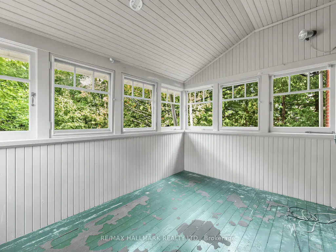
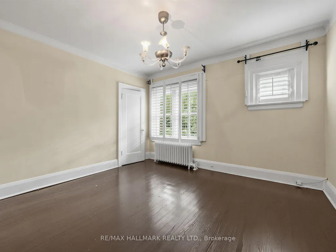
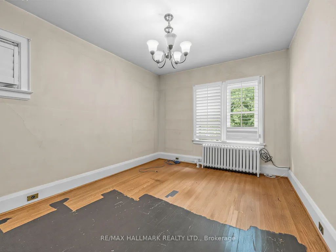
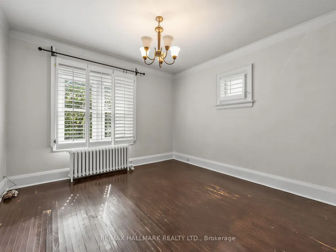
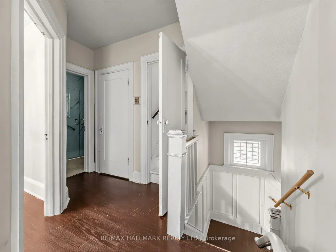
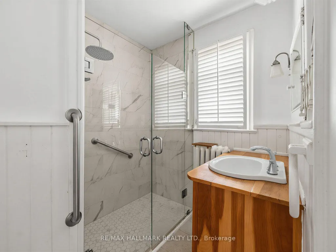
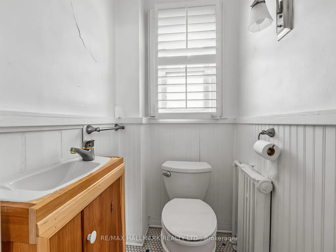
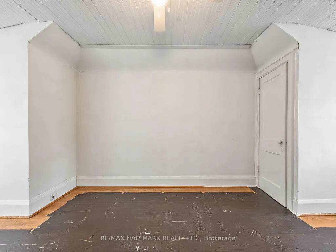
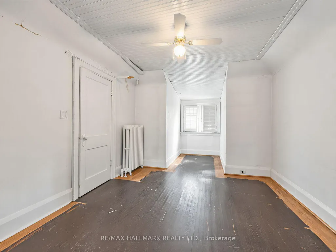
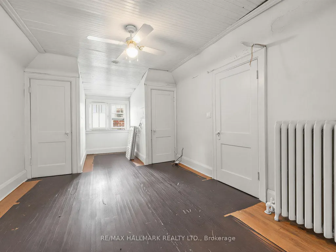
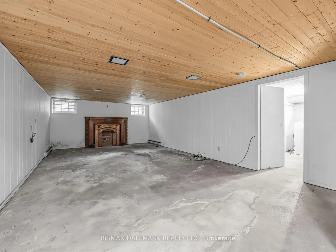
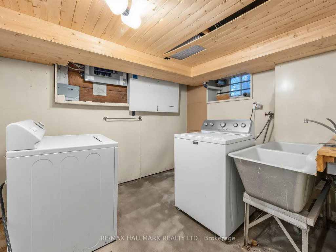
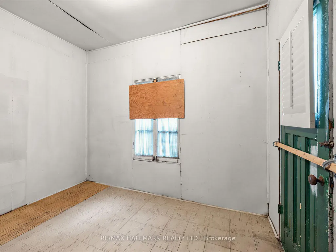
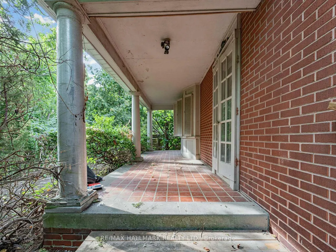
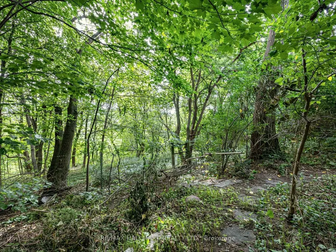
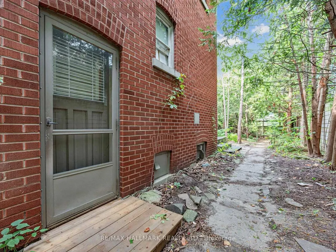
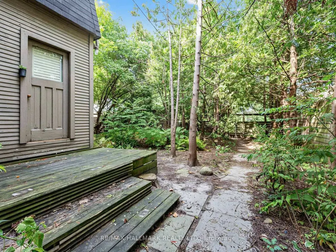
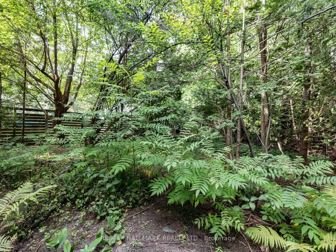
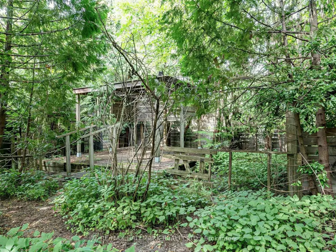
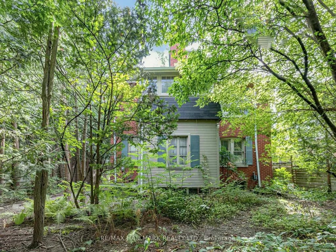
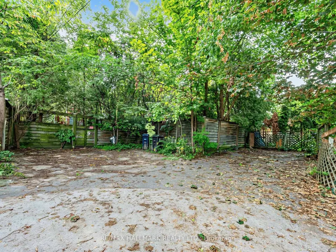
An incredible opportunity to restore this stately 1920s residence to its former glory! Tucked away on picturesque Humberview Crescent, one of Weston's most distinctive and rarely available enclaves, this substantial five-bedroom brick home sits on a generous 50 x 120 ft lot in an extraordinary setting overlooking the Humber River valley.Surrounded by mature trees, lush greenery and parkland, the cottage-like ravine setting offers a peaceful haven within the city. Situated on a quiet cul-de-sac, the property enjoys proximity to the Humber River walking trails, greenbelt and Weston Golf and Country Club.Built circa 1928, this grand old dame showcases the character, generous proportions and architectural presence of a bygone era. Spacious principal rooms, four second-floor bedrooms, a third-floor bedroom and a full-height basement with a separate entrance provide an exceptional foundation for a thoughtful restoration.Adding to its intrigue, the sellers report that the home may have been built by the builders of Toronto's iconic Maple Leaf Gardens and Eaton's College Street, a fascinating historical connection that has yet to be verified.Requiring significant renovation, this distinctive property presents a rare opportunity for a contractor, renovator or discerning buyer with the vision to restore its original grandeur.More than a renovation project, this is an opportunity to preserve and reimagine a piece of old Weston in one of the neighbourhood's most remarkable settings..In addition, this home also enjoys the benefits of nearby local amenities, shopping, resaturants and excellent transit including TTC, Go and Up Express. Minutes to the 401 and 400.
| Price History | |
|---|---|
| 10/16/2026 | Listed $1,130,000 |
General Features
| Sewer | Sewer |
|---|---|
| Cooling | None |
| Roof | Asphalt Shingle |
| Architectural Style | 2 1/2 Storey |
| Pool Features | None |
| Construction Materials | Brick |
| View | Golf Course,River,Trees/Woods |
| Heater Type | Radiant |
| Parking Spaces | 2 |
| Property Subtype | Detached |
| Tax Year | 2025 |
| Lot Depth | 120.0 |
| County | Toronto |
| New Construction | No |
| Property Type | Residential Freehold |
| Attached Garage | No |
| Facing Direction | South |
| Garage Y/N | No |
| Status | New |
| City | Toronto W04 |
| Body of Water | Humber River |
| Senior Community Y/N | No |
| Lot Size Units | Feet |
| Property Attached Y/N | No |
| Tax Annual Amount | 5774.47 |
| Standard Status | Active |
| Occupancy Type | Vacant |
| Legal Description | LT 13 PLAN 2332 WESTON: TORONTO,N YORK,CITY OF TORONTO |
Interior Features
| Interior Amenities | Carpet Free |
|---|---|
| Basement | Full,Separate Entrance |
| Fireplace Features | Wood |
| Heat Source | Oil |
| Basement (Y/N) | No |
| Air Conditioning Y/N | No |
| Heating Y/N | Yes |
| Fireplace Y/N | Yes |
| Total Bedrooms | 5 |
| Elevator? | No |
| Total Baths | 3 |
| Bedrooms | 5 |
| Living Area Range | 2000-2500 |
Exterior Features
| Exterior Amenities | Privacy |
|---|---|
| Waterfront | Indirect |
| Parking Features | Lane |
| Total Parking | 2.0 |
| Garage Type | None |
| Foundation Details | Stone,Concrete Block,Brick |
| Spa | No |
| Lot Size Source | MPAC |
| Waterfront Y/N | No |
| Covered Spaces | 0.0 |
Amenities
- Views
- New Construction
- Adult 55+
- Lease To Own
- No Strata Fees
- Furnished
- Primary On Main
- Air Conditioning
- Seller Finance
- Green
- Fixer Upper
- Horse
- Golf
- Fireplace
- Deck
- Garage
- Basement
- Pool
Property vs Single Family Average in M9N 1R6
Price
Taxes
Visits
 Toronto Real Estate Board (TRREB); All information deemed reliable but not guaranteed. All properties are subject to prior sale, change or withdrawal. Neither listing broker(s) or information provider(s) shall be responsible for any typographical errors, misinformation, misprints and shall be held totally harmless. Listing(s) information is provided for consumer's personal, non-commercial use and may not be used for any purpose other than to identify prospective properties consumers may be interested
 Toronto Real Estate Board (TREB); All information deemed reliable but not guaranteed. All properties are subject to prior sale, change or withdrawal. Neither listing broker(s) or information provider(s) shall be responsible for any typographical errors, misinformation, misprints and shall be held totally harmless. Listing(s) information is provided for consumer's personal, non-commercial use and may not be used for any purpose other than to identify prospective properties consumers may be interested